A development pro forma is a remarkable document.
It will tell you the cost of the land to the dollar, the hard cost per square foot, the contingency, the financing cost by month, the absorption assumption, and the soft costs broken out line by line. Someone has argued about every number in it. It is audited, revised, and defended in front of a lending committee.
Then there is a line called marketing. It is usually a percentage — one to three percent of gross revenue, depending on the market and the product — and underneath it there is nothing.
Ask what that number buys and you will get a media plan. Ask what needs to be designed and produced in order for a single buyer to walk into a sales gallery and sign something, and almost nobody has the list. Not the developer, not the marketing director, not the sales and marketing brokerage, and usually not the agency either, because each of them holds a different quarter of it.
That is survivable right up until the point where the hoarding permit comes back approved, the sales gallery has a fit-out date, and someone realises the floor plate sheets do not exist, the computer-generated imagery is still three weeks out, the brochure cannot be laid out without it, and there are forty-one unit variations that each need a plan sheet.
This is that list.

Why a project launch is not listing marketing
Search for real estate marketing materials and you get postcards, yard signs, social templates, branded pens and door hangers. All of that is real, and all of it belongs to a different job: an agent marketing an existing property that can be photographed, to one buyer, once. We have written about that side of the work separately, because it is a genuinely different discipline with different economics.
A project launch inverts nearly every assumption underneath it.
There is nothing to photograph. The building does not exist. Every hero image, every interior, every amenity shot and every aerial is computer-generated, which moves imagery onto the critical path and attaches a disclaimer obligation to almost everything you produce.
You are selling inventory, not a property. There is not one home, there are forty-one unit variations across three floor plate types and two phases. Every piece of collateral is a template with a variable in it, and the variable has a version number.
The facts move while you sell. Prices change, availability changes, incentives change, specifications get value-engineered, phases release. Printed material that hard-codes any of that is obsolete on a schedule you do not control.
The campaign runs for years, not weeks. A listing campaign ends at closing. A sell-out runs through release after release, and the material has to survive staff turnover, agency turnover and brokerage turnover without the source files disappearing.
Multiple organisations produce it. The developer commissions, an agency designs, a sales and marketing brokerage deploys, a channel of external brokers redistributes, and half a dozen print and fabrication vendors make the physical objects. Every hand-off is a place where a file diverges.
Put those five together and the design problem stops being "make a beautiful brochure" and becomes an inventory and systems problem. Which is why the inventory is worth writing down.
The phases the inventory hangs off
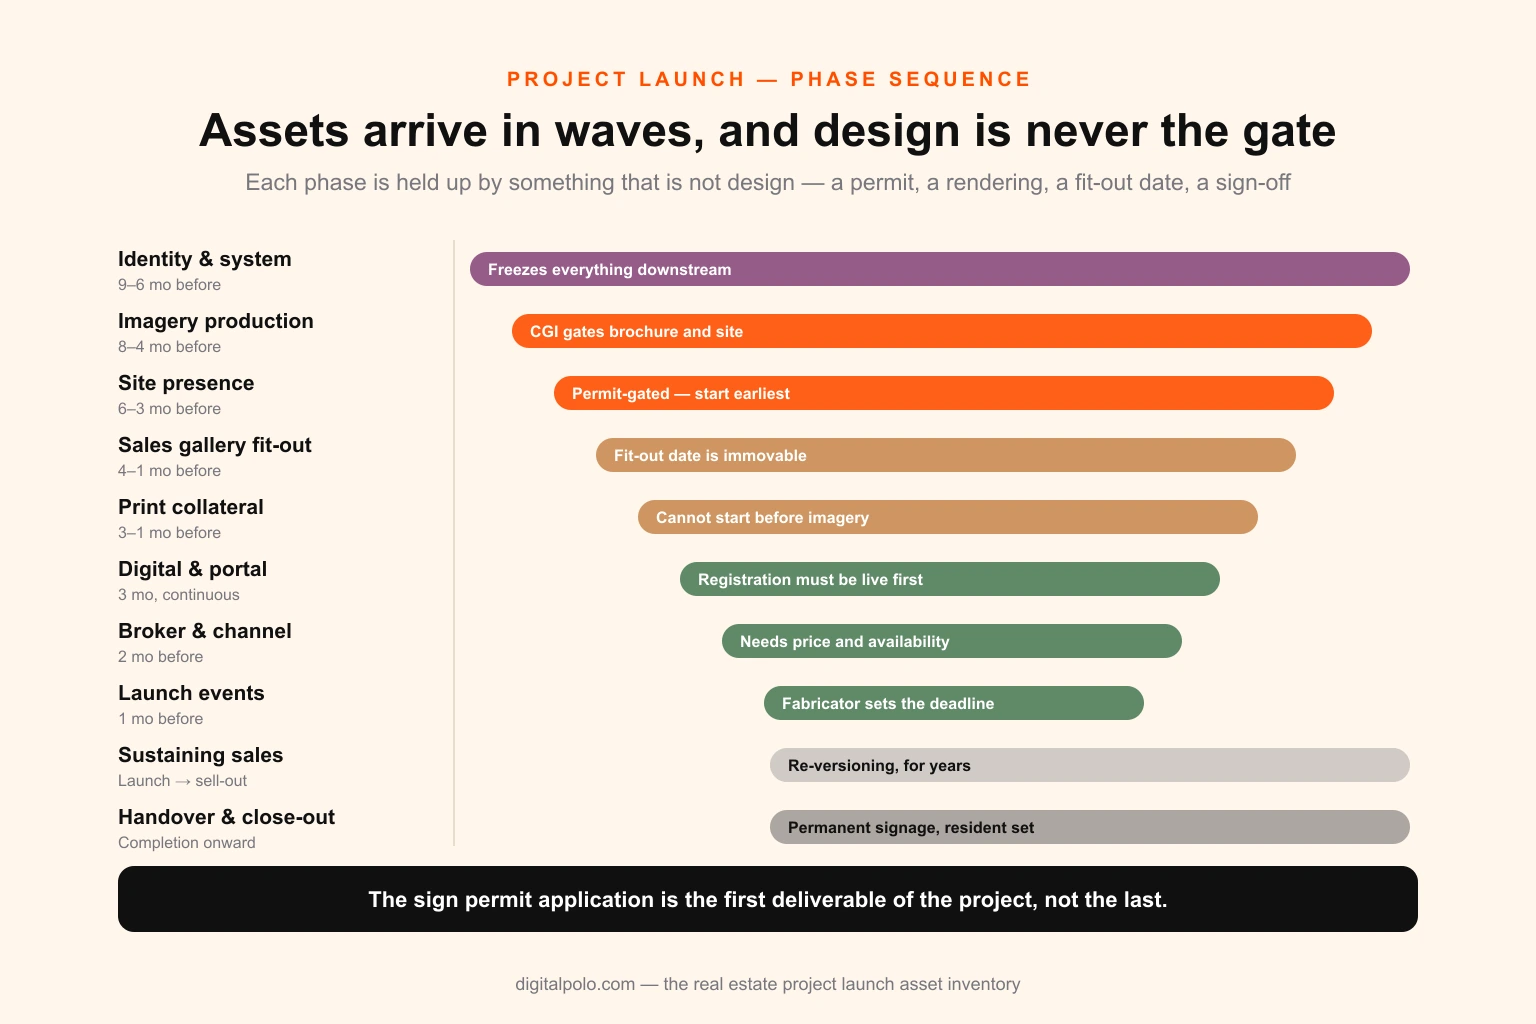
Assets do not arrive in a batch. They arrive in waves, and each wave is gated by something that is not design — a permit, a rendering, a construction milestone, a legal sign-off. Organising the inventory by phase rather than by item type is what makes it plannable.
| Phase | Typical window | What it gates |
|---|---|---|
| Identity and system | 9–6 months before gallery open | Everything downstream. Nothing can be templated until the identity is frozen. |
| Imagery production | 8–4 months before | Brochure, microsite, hoarding, gallery graphics. The longest lead item after permits. |
| Site presence | 6–3 months before | Hoarding, construction signage, directional. Permit-gated, so start earliest. |
| Sales gallery fit-out | 4–1 months before | Wall graphics, model base, finish boards, wayfinding, screens. |
| Print collateral | 3–1 months before | Brochure, folder, floor plates, unit sheets, fact sheet, price insert. |
| Digital and portal | 3 months before, continuous | Microsite, landing pages, portal creatives, email, social. |
| Broker and channel | 2 months before | Broker kit, training deck, co-broke sheet, channel creatives. |
| Launch events | 1 month before | Broker preview, VIP event, public opening. |
| Sustaining sales | Launch to sell-out | Re-versioned price lists, new phase releases, campaign refreshes. |
| Handover and close-out | Completion onward | Permanent signage, welcome pack, homeowner material, association set. |
The two items to note are at the top. Permits and imagery are the only things on this list that do not care how fast your design team is, and both of them sit upstream of the material everyone actually thinks of as "the marketing". A launch that slips almost always slipped there.
The inventory, by zone
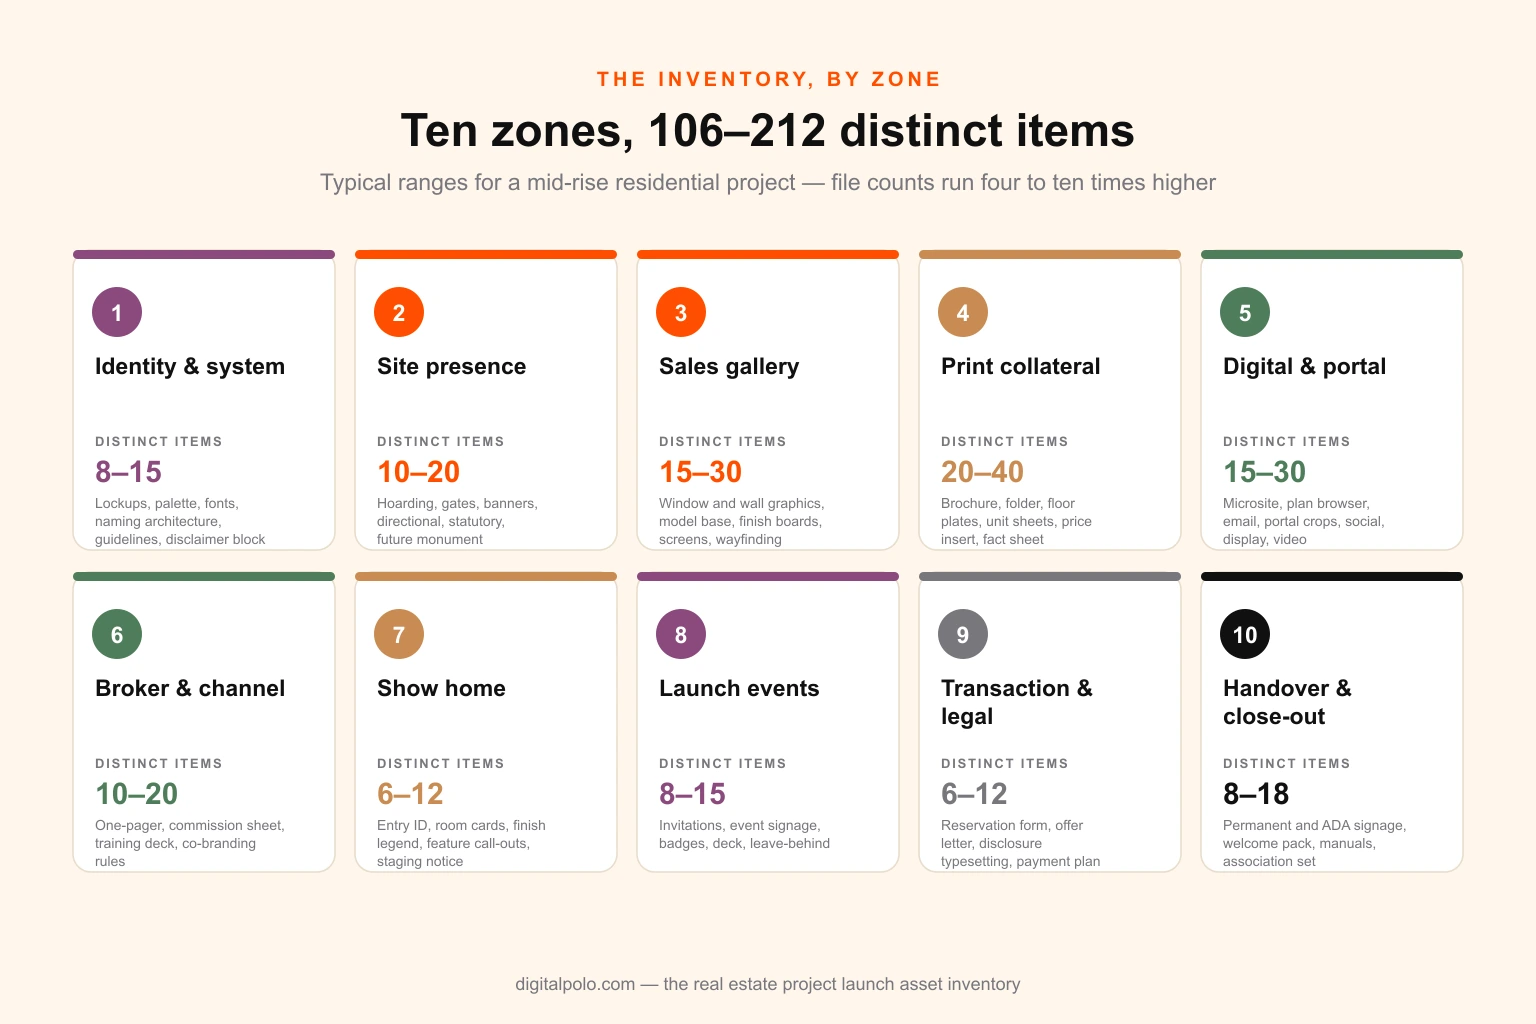
Ten zones. The counts in brackets are typical ranges of distinct designed items for a mid-rise residential project — not file counts, which are several times higher once you account for versions and formats.
Zone 1 — Identity and system (8–15 items)
The part that looks like branding and behaves like infrastructure.
- Project wordmark and mark, in full, stacked and single-line lockups
- Reversed, single-colour and small-size variants
- Colour palette with print and screen values, plus at least one specified spot colour if signage is in scope
- Typeface selection with licences that cover print, web, application and — critically — external vendors and brokers
- Naming architecture: phases, buildings, unit collections, amenity spaces, street names where the developer controls them
- Brand guidelines document, scoped to production rather than philosophy
- Document, presentation and letterhead templates
- Disclaimer and legal block as a designed component, in long and short forms
- Photography and imagery art direction note for the rendering studio
The naming architecture is the item that quietly determines cost for the next three years. A project that names things properly on day one — Parkside, Building C, The Linden Collection — gets a template set that later phases inherit. A project that improvises gets a second identity for phase two and pays for the whole system again. The same logic that governs a brand guidelines document applies here, with the difference that a development's guidelines are read almost entirely by external vendors, so they need production specifications far more than they need a mood board.
Font licensing deserves its own sentence, because it is the most common licensing failure on a launch. A desktop licence held by the agency does not cover the brochure printer, the sign fabricator, the microsite, the brokerage's regional office or the forty external brokers who will be sent an editable template. The licence needs to be bought in the developer's name, at the right seat and pageview tiers, and the same licensing arithmetic that trips up resellers applies with more parties.
Zone 2 — Site presence and hoarding (10–20 items)
The first physical thing anyone sees, and the one most often designed last.
- Hoarding panel artwork, typically a repeating system across 20–120 linear metres
- Gate panels and access-point graphics
- Corner and return panels, which are almost always missed in the panel schedule
- Project identification sign at the site entrance
- Banners, flags and light-pole material where permitted
- Directional signage to the sales gallery, on site and off
- Construction and safety signage carrying the project identity
- Statutory, permit-display and contractor notice boards
- Viewing window or aperture graphics
- Future monument, entry or pylon signage design, which is a permanent asset designed during the temporary phase
Hoarding is a large-format print job and should be specified as one from the beginning. Artwork built at screen resolution and scaled up is the single most common production failure on a launch, and it is entirely avoidable — the resolution maths for large-format output is not complicated, it is just usually done after the design is finished instead of before it starts. Viewing distance also governs the typography: there is a defensible relationship between letter height and legible distance, and a hoarding read from across a four-lane road needs character heights most designers underestimate by a factor of two.
Zone 3 — Sales gallery and presentation centre (15–30 items)
The gallery is a retail environment that happens to sell buildings, and its graphics package is closer to an exhibition fit-out than to collateral.
- Exterior identification and entrance graphics
- Window vinyl, frosting and privacy graphics
- Feature and storytelling wall graphics, usually 3–8 distinct walls
- Location and neighbourhood map, produced at wall scale
- Site plan graphic, wall scale, with phase and building identification
- Physical site model base graphics, unit identification and legend
- Finish and materials boards, by unit type and by finish package
- Sample and specification display labels
- Amenity and lifestyle panels
- Digital screen content and loops, sized to the installed hardware
- Interactive or touch-screen unit selector interface, where budget allows
- Wayfinding and room identification within the gallery
- Meeting and negotiation table material, including presentation folders
- Statutory and accessibility signage for the gallery as a public building
Two practical notes. First, wall graphics are printed at sizes where colour management stops being academic — a palette that was approved on screen and on a digital proof can shift visibly across substrates, so the specified colours need to be set as spot references and the CMYK and RGB conversion handled deliberately rather than by the printer's default profile. Second, the site model legend and the printed floor plate sheets must be generated from the same underlying unit schedule. When they are not — and they very often are not, because one is made by a model-maker and the other by a designer — a buyer will find the discrepancy inside the first week.
Zone 4 — Print collateral (20–40 items)
The zone everybody pictures, and the one whose item count is most underestimated, because the brochure is one item and the rest of the set is thirty.
- Master brochure, typically 24–64 pages, litho printed
- Presentation folder with pockets, sized to the insert system
- Site plan fold-out
- Floor plate sheets: one per level type, typically 4–12
- Unit plan sheets: one per unit variation, typically 8–45
- Specification and finishes schedule
- Fact sheet or project summary, one page
- Price list and availability sheet, dated and versioned
- Payment or deposit schedule
- Amenity guide
- Neighbourhood and location guide
- Investment or rental yield sheet, where the product is sold to investors
- Business cards and stationery for the sales team
- Presentation deck for in-gallery use
- Direct mail pieces for the local catchment
- Advertising artwork in the formats the market actually uses
The structural decision in this zone is what goes inside the expensively printed thing and what goes on a cheap loose sheet. Everything volatile — prices, availability, incentives, completion dates — belongs on digitally printed inserts in the folder pocket. Everything stable — the story, the location, the architecture, the amenity, the unit types — belongs in the brochure. Projects that print the price list into the brochure discover the cost of that decision about six weeks later.
Every one of these pieces also needs to arrive at the printer correctly built, which for a set this size means the specification is agreed once and applied everywhere rather than negotiated per item. A print-ready file checklist applied across the set catches the bleed, overprint, spot-colour and image-resolution problems before they become a reprint, and anything destined for a cutter or a fabricator needs vector artwork rather than raster from the outset.
Zone 5 — Digital and portal (15–30 items)
- Project microsite: home, location, residences, amenities, gallery, floor plans, register, contact
- Floor plan browser or unit selector, with the plan set exported at screen resolution
- Registration and enquiry form design, including the confirmation and thank-you states
- Landing page variants, one per campaign or audience segment
- Email templates: registration confirmation, nurture sequence, release announcement, event invitation
- Listing portal creative sets, cropped to each portal's specification
- Paid social creative sets, by format and placement
- Organic social templates, by post type
- Display advertising sets, in the standard sizes
- Video and animation: flythrough, location film, cut-downs for social
- Rendering stills, selected and retouched for each use
- Open graph and share cards
- QR code artwork linking print to digital
The portal crops are where the item count explodes. Each listing portal, paid social placement and display network wants different dimensions and different safe areas, and one approved hero image can easily become twenty-five exports. This is the same multiplication problem that turns one campaign concept into fifteen channel formats, and it is worth building the master artwork with the crops planned from the start rather than re-deriving them under deadline.
Zone 6 — Broker and channel kit (10–20 items)
If external brokers sell the project, they are a distribution channel, and an unsupported channel invents its own material.
- Project one-pager for broker distribution
- Unit mix and availability summary
- Floor plate and unit plan set, in a broker-appropriate export
- Commission and co-broke terms sheet
- Payment and deposit schedule
- Broker training or project briefing deck
- Ready-to-post social and portal creatives for broker use
- Co-branding rules: what a broker may add, where, and at what size
- Editable template set with locked brand elements
- Registration and referral process document
The co-branding rule sheet is the highest-leverage item in the entire inventory relative to the effort it takes. Without it, brokers place their own logo over the project identity, re-export renderings at the wrong aspect ratio, strip the disclaimer block and post the result. With it — plus a locked template set that leaves exactly one editable field — the channel stays on-brand without a single policing conversation. The same multi-location brand compliance problem that franchise networks face is the one a broker channel creates, at a smaller scale and a faster pace.
Zone 7 — Show home and model unit (6–12 items)
- Show home identification and entry graphics
- Room identification and orientation cards
- Finish and specification legend, per room
- Feature call-out cards for the elements the sales team wants noticed
- "Furniture not included" and staging disclaimer notices
- Unit plan and orientation panel at the entrance
- Stanchion, barrier and do-not-enter signage
- QR links to the digital plan and specification
Small zone, high visibility, and almost universally produced in the last fortnight by whoever has a laptop. It is worth templating once, because a project with multiple show homes across phases will produce this set repeatedly.
Zone 8 — Launch events (8–15 items)
- Broker preview invitation and collateral
- VIP or priority-register event invitation
- Public launch or opening event material
- Groundbreaking and topping-out event material
- Event signage, entry, directional and backdrop
- Name badges and table settings
- Presentation deck for the event
- Gift, welcome pack or leave-behind
- Photography and social capture assets
- Post-event follow-up email
Launch events have the same compressed, unforgiving production profile as any other live moment — the artwork deadline is set by the fabricator, not by the event date, and everything upstream has to be worked backwards from it. The sequencing logic in our event production timeline transfers directly.
Zone 9 — Transaction and legal (6–12 items)
- Reservation or expression-of-interest form
- Allocation or offer letter template
- Disclosure document cover and typesetting
- Contract pack cover and divider set
- Payment plan and schedule sheet
- Warranty and completion information sheet
- Identification and compliance checklist for the buyer
- Standard disclaimer sheet in its full legal form
Nobody thinks of this as design work, which is precisely why it usually looks like it was produced in a different company. The content belongs to counsel. The typesetting, hierarchy and brand consistency do not, and this is the material a buyer reads most carefully.
Zone 10 — Handover and close-out (8–18 items)
- Permanent building identification and address signage
- Statutory, life-safety and accessibility signage
- Wayfinding, level and unit numbering
- Amenity and common-area identification
- Owners' association or management company material
- Homeowner welcome pack
- Appliance, warranty and operating manual compilation
- Amenity guide and house rules
- Move-in information and scheduling material
- Resident portal or app branding
- Sales gallery de-fit and material disposition plan
Permanent signage is where the temporary marketing identity has to hand over to a building identity that will last decades, and in the United States the accessibility requirements are not optional. The 2010 ADA Standards govern permanent room and space identification — tactile characters with Grade 2 Braille, a sans serif face without italic or decorative styling, non-glare finishes with high contrast, and mounting between 48 and 60 inches above the finished floor to the baseline of the tactile characters. That is a legal specification that constrains the material and the manufacturing method before any design decision is made, so it needs to be established at design stage rather than discovered at inspection.
What the total actually looks like
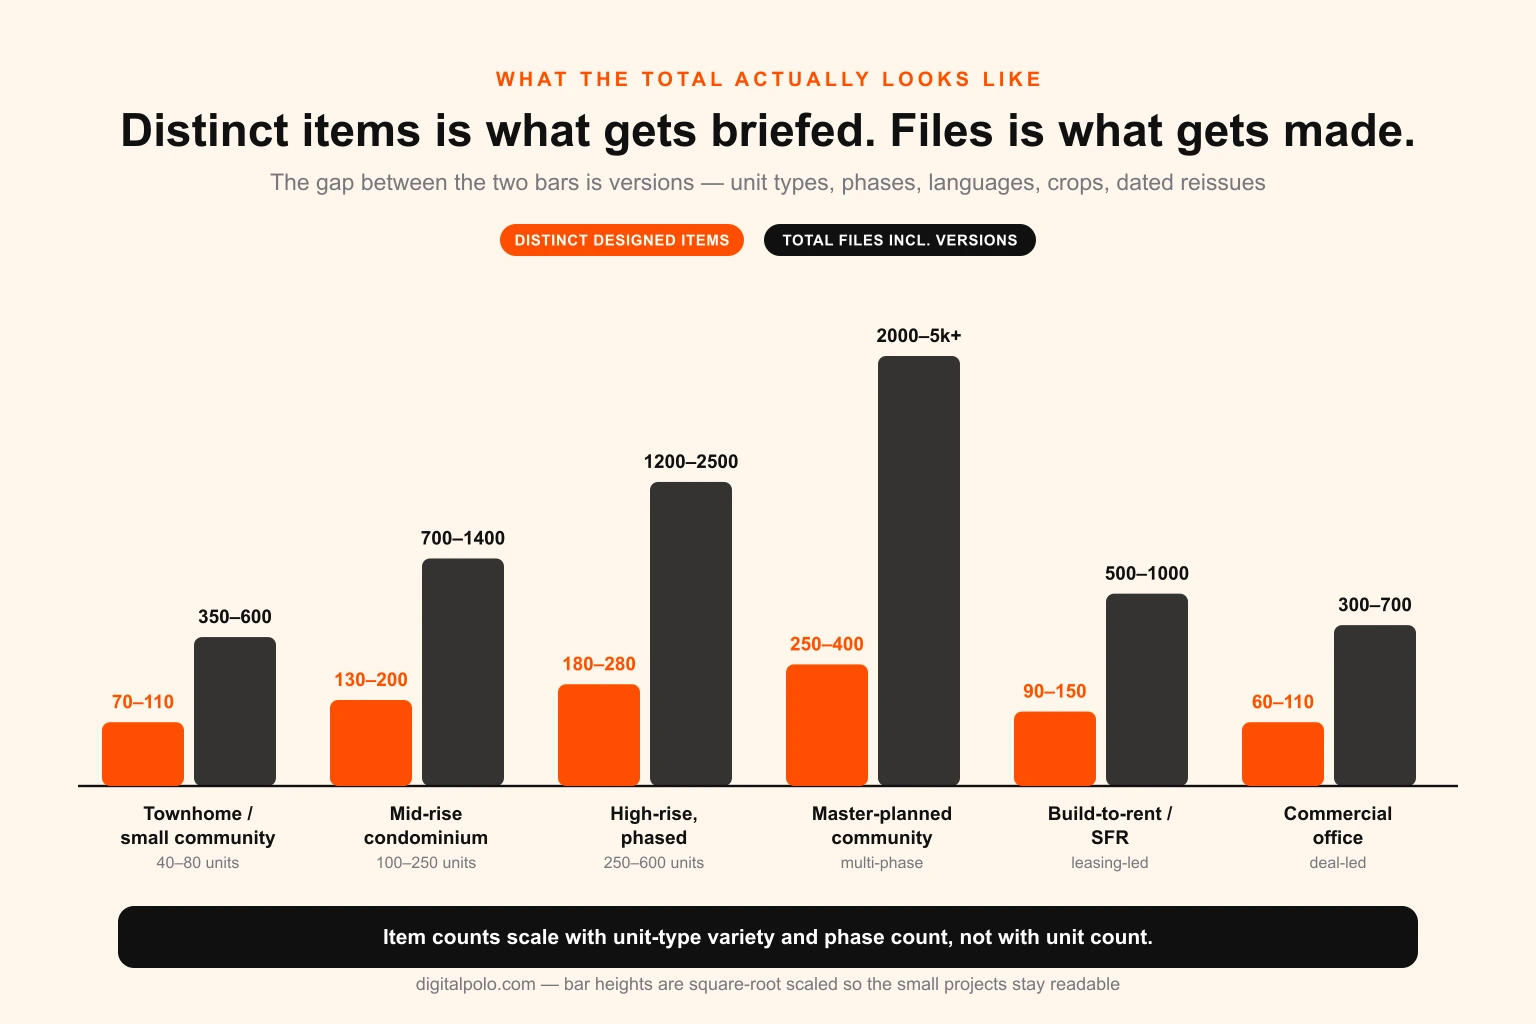
Item counts scale with unit-type variety and phase count far more than with unit count. A 300-unit building with four floor plate types and six unit variations is a smaller design job than a 90-unit community with eleven house types in three elevations each.
| Project type | Distinct items | Total files incl. versions | Sustaining load |
|---|---|---|---|
| Townhome / small community, 40–80 units | 70–110 | 350–600 | Low–moderate |
| Mid-rise condominium, 100–250 units | 130–200 | 700–1,400 | Moderate |
| High-rise, 250–600 units, phased | 180–280 | 1,200–2,500 | High |
| Master-planned community, multi-phase | 250–400 | 2,000–5,000+ | Very high, multi-year |
| Build-to-rent / single-family rental | 90–150 | 500–1,000 | Continuous, leasing-led |
| Commercial office / industrial | 60–110 | 300–700 | Low, deal-led |
The gap between the two numeric columns is the whole point. Distinct items is what gets briefed. Total files is what gets produced. The ratio is rarely below four to one and is often closer to ten to one, and the difference is entirely made of versions — unit types, phases, languages, portal crops, print and screen variants, dated reissues.
The multiplier nobody prices
Here is the arithmetic that explains almost every blown creative budget on a development.
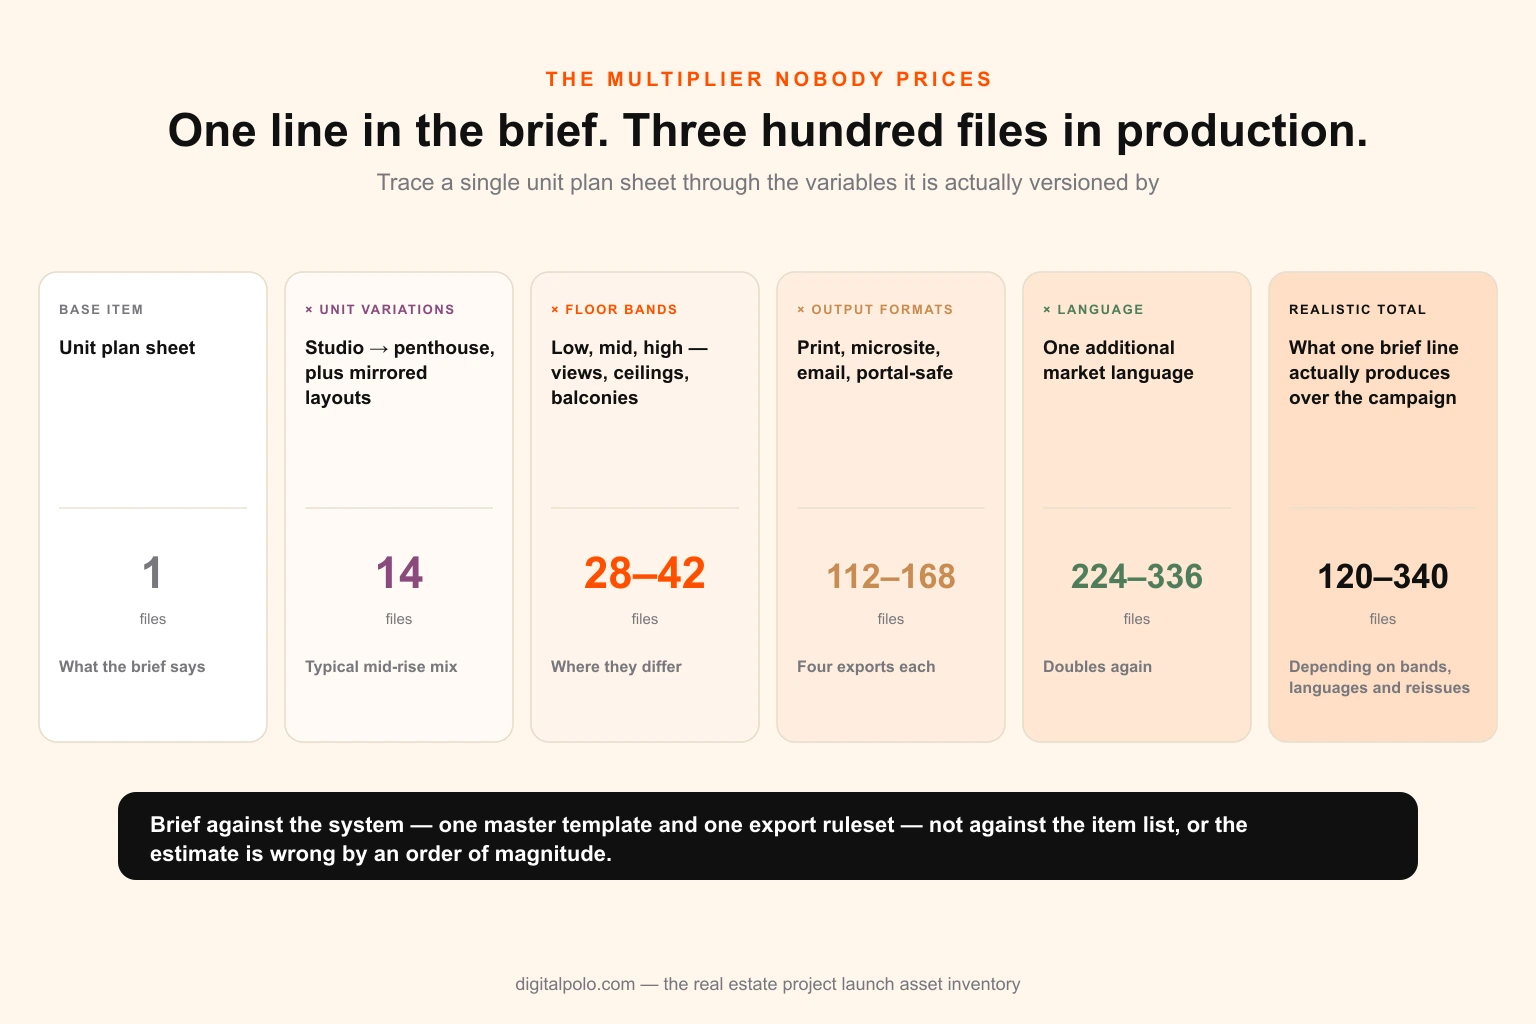
Take one apparently simple item: the unit plan sheet.
- Unit variations. A mid-rise with studios, one-beds, one-bed-plus-den, two-beds in three configurations, three-beds and two penthouse types is already 9 base plans. Mirror-image layouts add more. Call it 14.
- Floor bands. If views, ceiling heights or balcony configurations differ by band, the same plan needs a low, mid and high variant. Now 14 becomes 28 to 42.
- Output formats. Each needs a print sheet, a screen export for the microsite, a compressed version for email, and a portal-safe version. Multiply by four.
- Language. One additional market language doubles it again.
- Versions over time. A value-engineering change to a balcony or a kitchen re-issues every affected sheet, dated.
Not every project carries every variable. But even without a second market language, a single "unit plan sheet" line in a brief realistically produces 120 to 340 files over the life of a campaign — and with one, it passes three hundred before a single reissue. Multiply the same logic across floor plates, price lists, portal creatives and social formats and the four-to-ten-to-one ratio in the table above stops looking dramatic.
Two consequences follow. First, the brief has to be written against the system — one master plan template, one export ruleset — not against the item list, or the estimate will be wrong by an order of magnitude. Writing that brief properly is a skill in itself, and the structure we use for design briefs is built to force exactly this question. Second, the resourcing model has to assume the churn, not just the build. More on that below.
Print specifications, by item class
Specifying once, centrally, for the whole set is what stops each vendor imposing its own defaults.
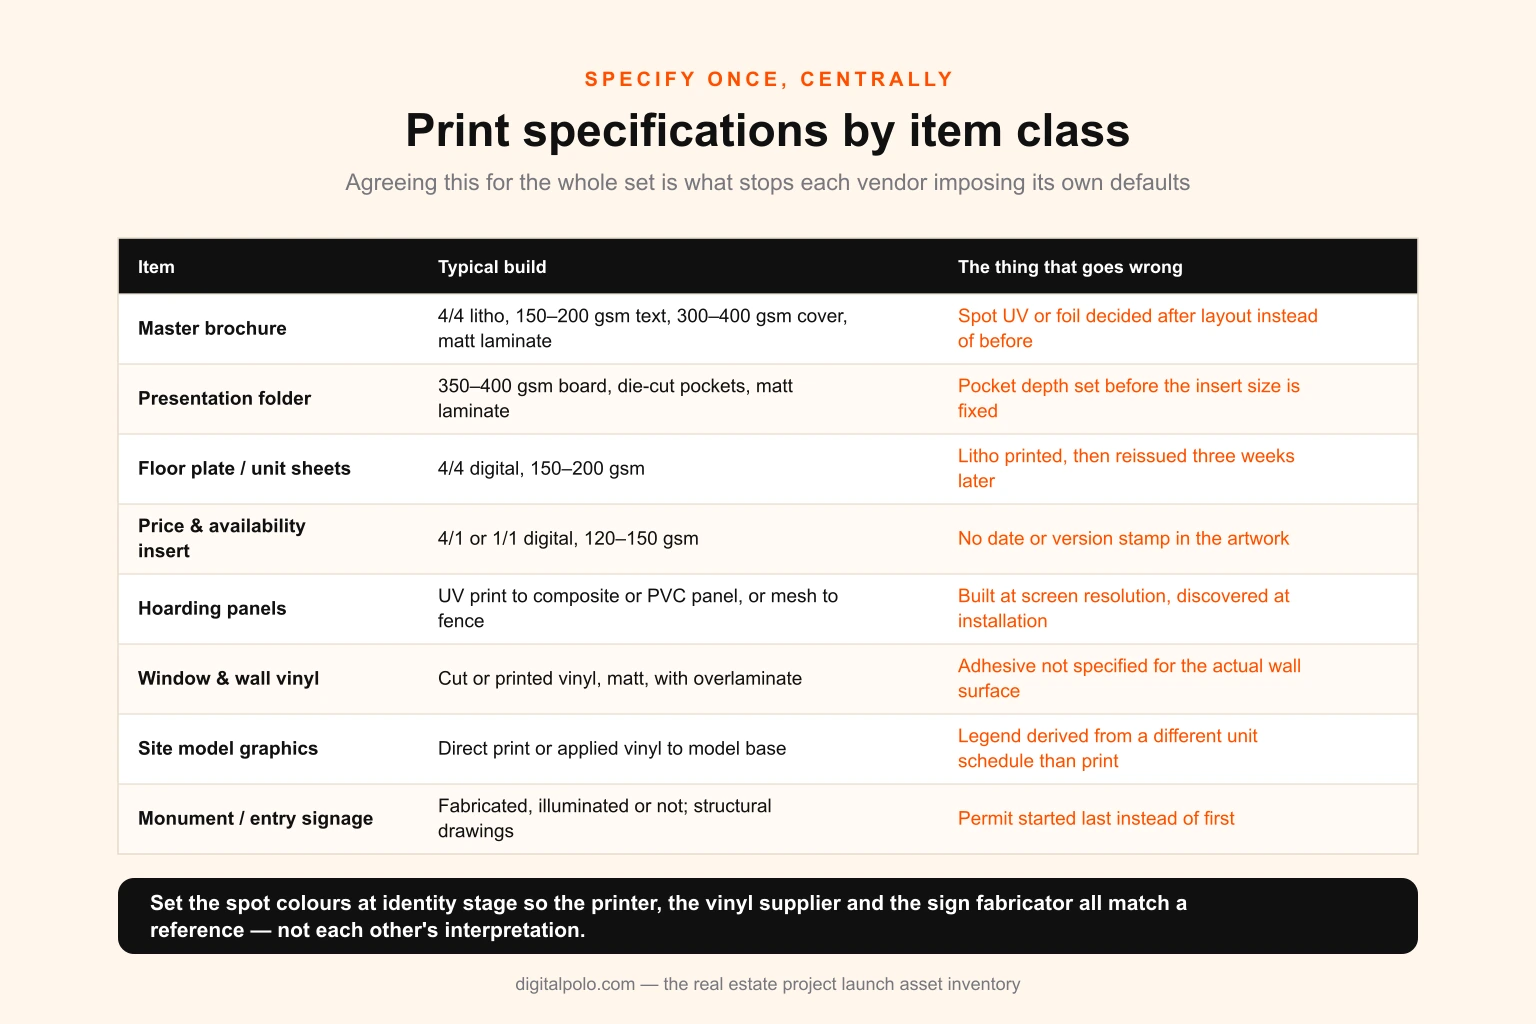
| Item | Typical build | Notes |
|---|---|---|
| Master brochure | 4/4 litho, 150–200 gsm text, 300–400 gsm cover, matt laminate | Spot UV or foil on cover is common; specify before layout, not after |
| Presentation folder | 350–400 gsm board, die-cut pockets, matt laminate | Pocket depth must be set against the insert size first |
| Floor plate / unit sheets | 4/4 digital, 150–200 gsm | Digital because they reissue; never litho these |
| Price and availability insert | 4/1 or 1/1 digital, 120–150 gsm | Dated and version-stamped in the artwork itself |
| Fact sheet | 4/4 digital, 150 gsm | Should be the single source for all summary numbers |
| Hoarding panels | UV print to composite or PVC panel, or mesh to fence | Build artwork at final size; check scaled resolution, not file resolution |
| Window and wall vinyl | Cut or printed vinyl, matt, with overlaminate | Wall graphics need surface-appropriate adhesive specified |
| Site model graphics | Direct print or applied vinyl to model base | Legend must derive from the same unit schedule as print |
| Monument / entry signage | Fabricated, illuminated or non-illuminated | Permit-gated; structural and electrical drawings required |
| Show home cards | 4/4 digital, 300–350 gsm, matt | Templated once, reused across phases |
| Event and display | Fabric, foam board or roll-up, per venue rules | Venue often dictates substrate; confirm before design |
Two rules that prevent most of the failures in this table. Set the spot colours at the identity stage, so the sign fabricator, the litho printer and the vinyl supplier are all matching to a reference rather than to each other's interpretation — the Pantone to CMYK conversion is a starting point, not a substitute for a specified reference. And check the effective resolution at final output size, not the pixel dimensions of the file, which is what our print resolution calculator exists to settle in about ten seconds.
Lead times and the real critical path
Design is almost never the bottleneck on a launch. Permits and imagery are.
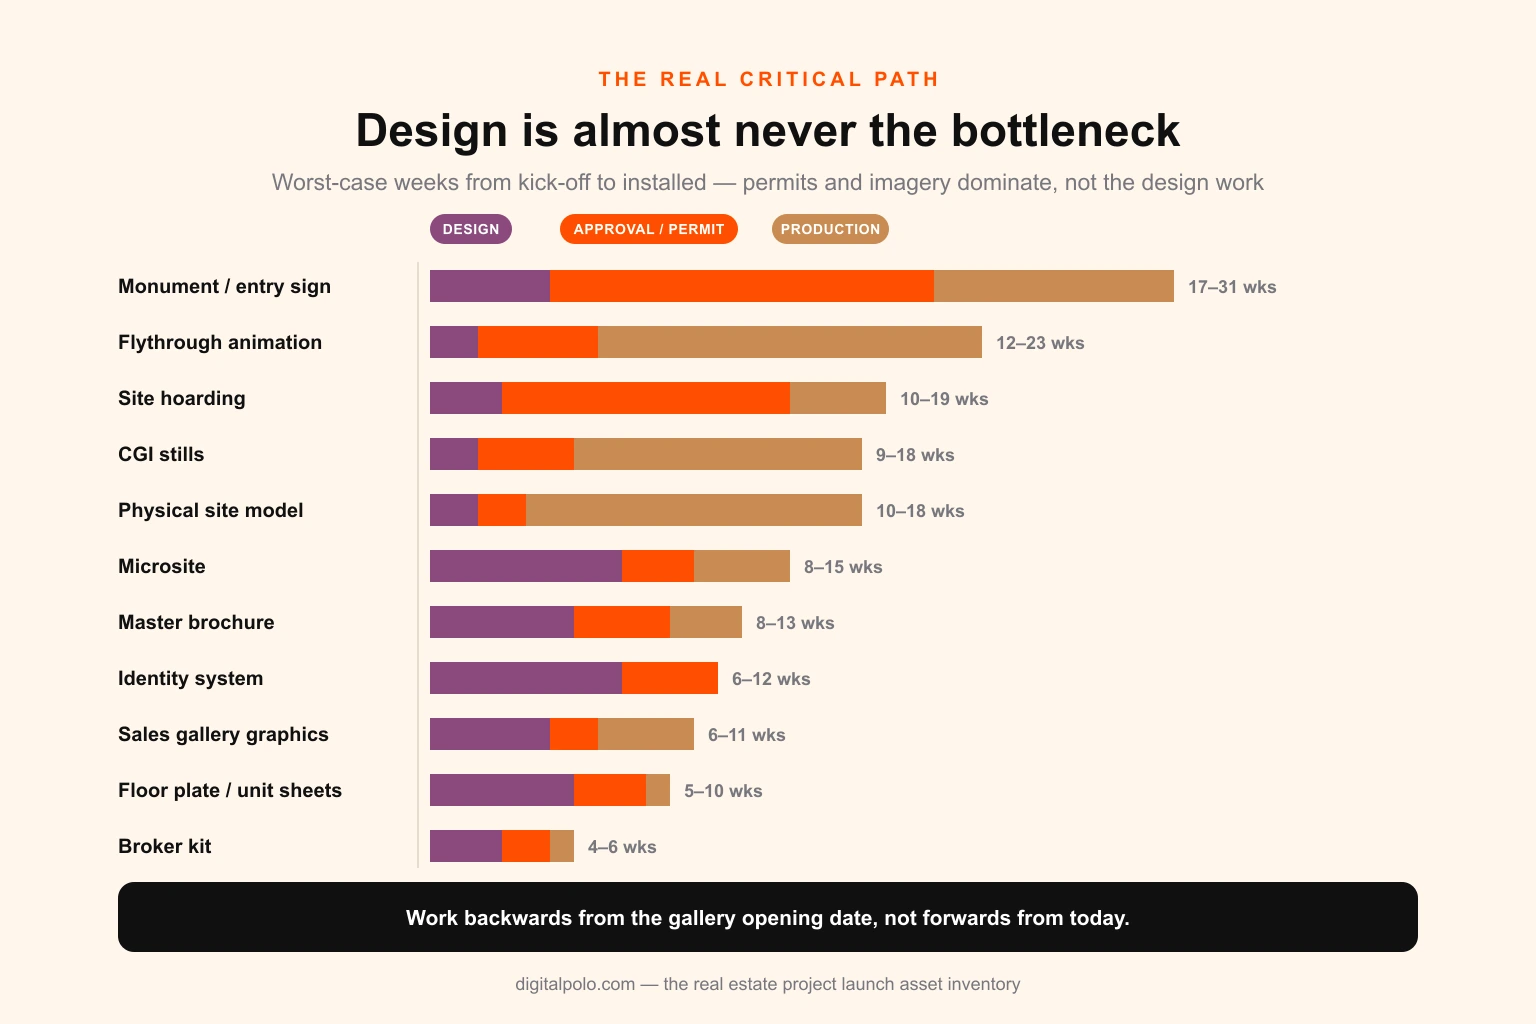
| Item | Design | Approval / permit | Production | Total to installed |
|---|---|---|---|---|
| Identity system | 4–8 weeks | 2–4 weeks | — | 6–12 weeks |
| Computer-generated stills | 1–2 weeks brief | 2–4 weeks review cycles | 6–12 weeks | 9–18 weeks |
| Flythrough animation | 1–2 weeks brief | 3–5 weeks review | 8–16 weeks | 12–23 weeks |
| Site hoarding | 2–3 weeks | 6–12 weeks permit | 2–4 weeks | 10–19 weeks |
| Monument / entry sign | 3–5 weeks | 8–16 weeks permit | 6–10 weeks | 17–31 weeks |
| Physical site model | 1–2 weeks | 1–2 weeks | 8–14 weeks | 10–18 weeks |
| Sales gallery graphics | 3–5 weeks | 1–2 weeks | 2–4 weeks | 6–11 weeks |
| Master brochure | 4–6 weeks | 2–4 weeks | 2–3 weeks | 8–13 weeks |
| Floor plate / unit sheets | 3–6 weeks | 2–3 weeks | 3–5 days | 5–10 weeks |
| Microsite | 4–8 weeks | 2–3 weeks | 2–4 weeks build | 8–15 weeks |
| Broker kit | 2–3 weeks | 1–2 weeks | 1 week | 4–6 weeks |
Read down the "total" column and the sequencing writes itself. Monument signage and animation are six to eight months. Hoarding is three to five. The brochure — the thing everyone treats as the launch — is two to three, and it cannot start until the imagery lands.
The practical rule: the sign permit application is the first deliverable of the project, not the last. In most jurisdictions it wants the proposed graphics, which means the identity has to be settled before the permit clock starts, which means the identity work begins roughly nine months before a gallery opens. Everything downstream is comparatively forgiving; those two are not. Our wider turnaround benchmarks by asset type hold for the design portion, but on a development the external gates dominate.
The disclaimer layer
This is the compliance surface that makes development collateral different from every other kind of marketing design, and it is a design problem before it is a legal one.
Because nothing has been built, essentially every visual is a representation of a future state, and the material carries obligations accordingly. In practice the standard components are:
- Artist's impression notice on every rendering, stating the image is indicative and not a photograph, and that furniture, landscaping, fixtures and views are illustrative
- Dimension and area qualification on every plan, stating the measurement convention used and that dimensions are approximate and subject to construction tolerance
- Specification change reservation, stating the developer may substitute materials and finishes of equivalent quality
- Site plan qualification, stating that landscaping, parking, access and future phases are indicative
- Price and availability qualification, with a date
- Developer, licence and registration identification, where the jurisdiction requires it
Three legal frameworks are worth naming because they shape the artwork rather than just the footer.
Fair housing advertising rules. In the United States, the Fair Housing Act prohibits advertising that indicates a preference, limitation or discrimination based on race, colour, religion, sex, disability, familial status or national origin. This reaches the imagery as well as the copy, which matters enormously on a development where every human figure in a rendering is a deliberate art-direction choice made by a studio. The equal housing opportunity logo and statement also belong in the template as a sized component, not as an afterthought.
Subdivision and land sales disclosure. Interstate sales of subdivided land sit under the Interstate Land Sales Full Disclosure Act, which since the 2014 amendment exempts condominium units from its registration requirements while leaving its anti-fraud provisions in force. Many states layer their own subdivision, condominium or public-offering statement requirements on top, and several prescribe specific wording or placement for advertising.
Accessibility. Covered under Zone 10 above for permanent signage, and applicable to the sales gallery itself as a place of public accommodation.
None of the specific wording should come from a design team. What should come from the design team is the recognition that this is a permanent, sized, styled component of every template — a designed block with its own type specification and minimum size — rather than eight-point grey text added at proof stage because someone in legal asked for it. Projects that design it in at template stage never have a compliance reprint. Projects that do not, do.
Who owns what
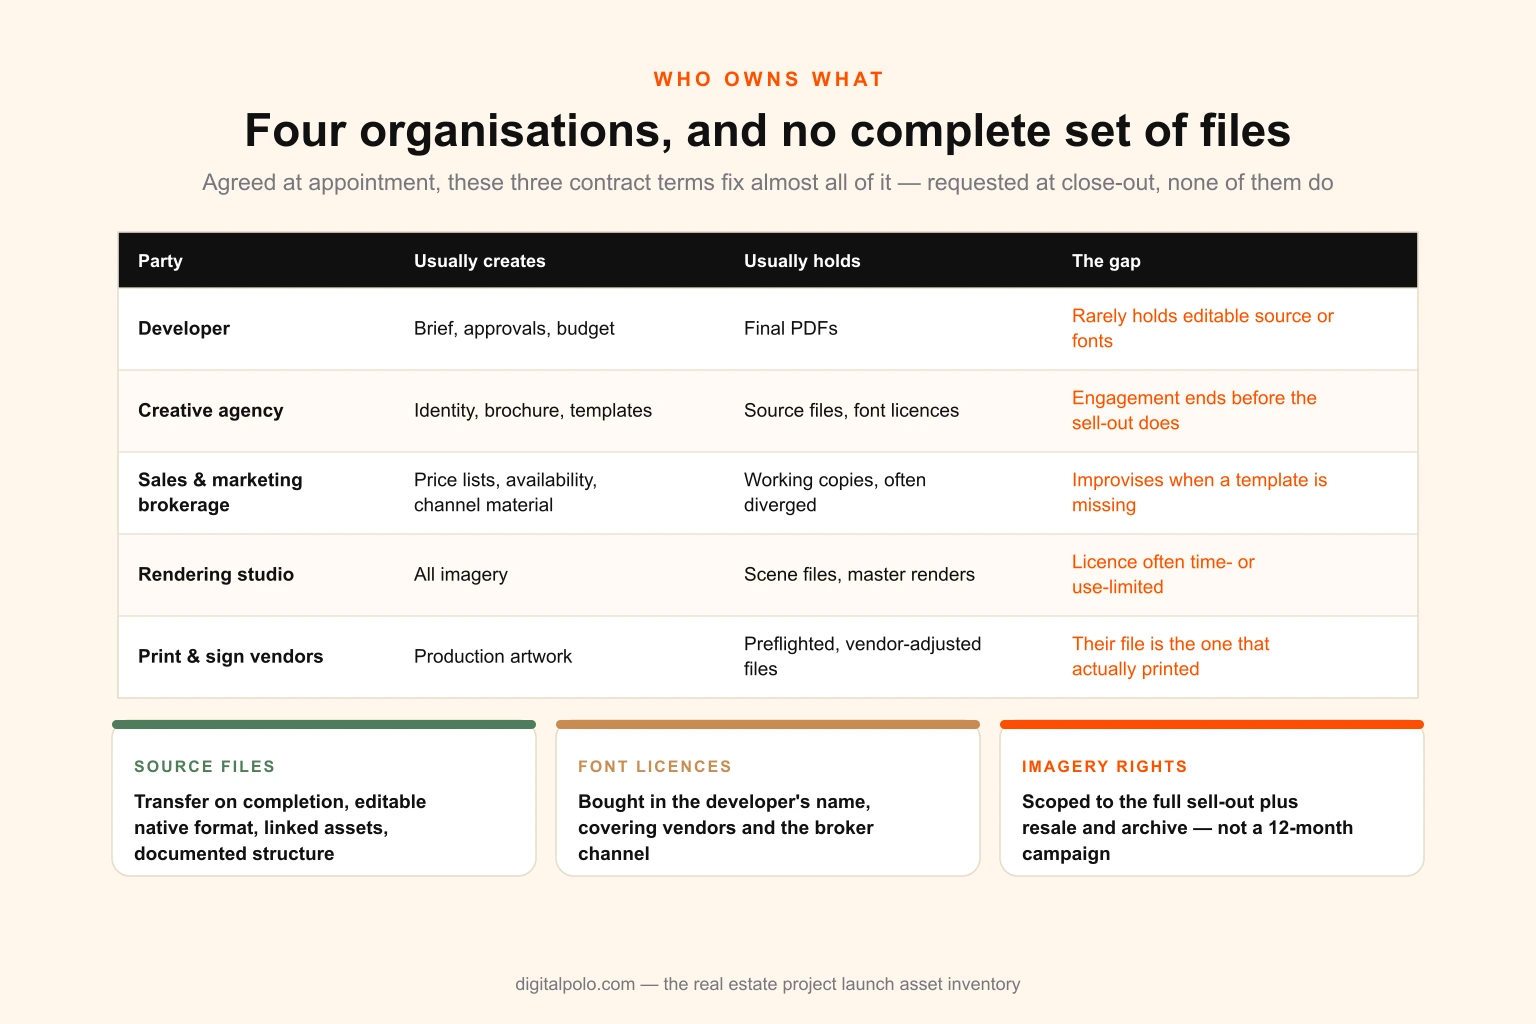
A typical launch involves four or five organisations, and the default outcome is that no single one of them holds a complete set of working files.
| Party | Usually creates | Usually holds | The gap |
|---|---|---|---|
| Developer | Brief, approvals, budget | Final PDFs | Rarely holds editable source or fonts |
| Creative agency | Identity, brochure, templates | Source files, font licences | Engagement ends before sell-out does |
| Sales & marketing brokerage | Price lists, availability, channel material | Working copies, often diverged | Improvises when a template is missing |
| Rendering studio | All imagery | Scene files, master renders | Licence often time- or use-limited |
| Print / sign vendors | Production artwork | Preflighted, vendor-adjusted files | Their file is the one that actually printed |
Three contract terms fix most of this, and all three have to be agreed at appointment rather than requested at close-out.
Source files and working artwork transfer to the developer on completion, in editable native format, including linked assets and a documented folder structure. A structured offboarding checklist is the mechanism; the point is that it has to be a contractual deliverable, not a favour.
Font licences bought in the developer's name, at coverage tiers that include external vendors and the broker channel.
Imagery rights scoped to the full sell-out plus resale and archival use — not a twelve-month campaign licence, which is the default in many rendering contracts and expires in the middle of phase two. The same licence-scope discipline that governs stock assets across print runs and merchandise applies with higher stakes, because a rendering cannot simply be re-shot.
The broader principle — that a client should end a creative engagement holding everything needed to continue without the original supplier — is the same one that applies to what you own after a logo project. On a development it matters more, because the asset outlives the campaign by a decade.
What the design work actually costs
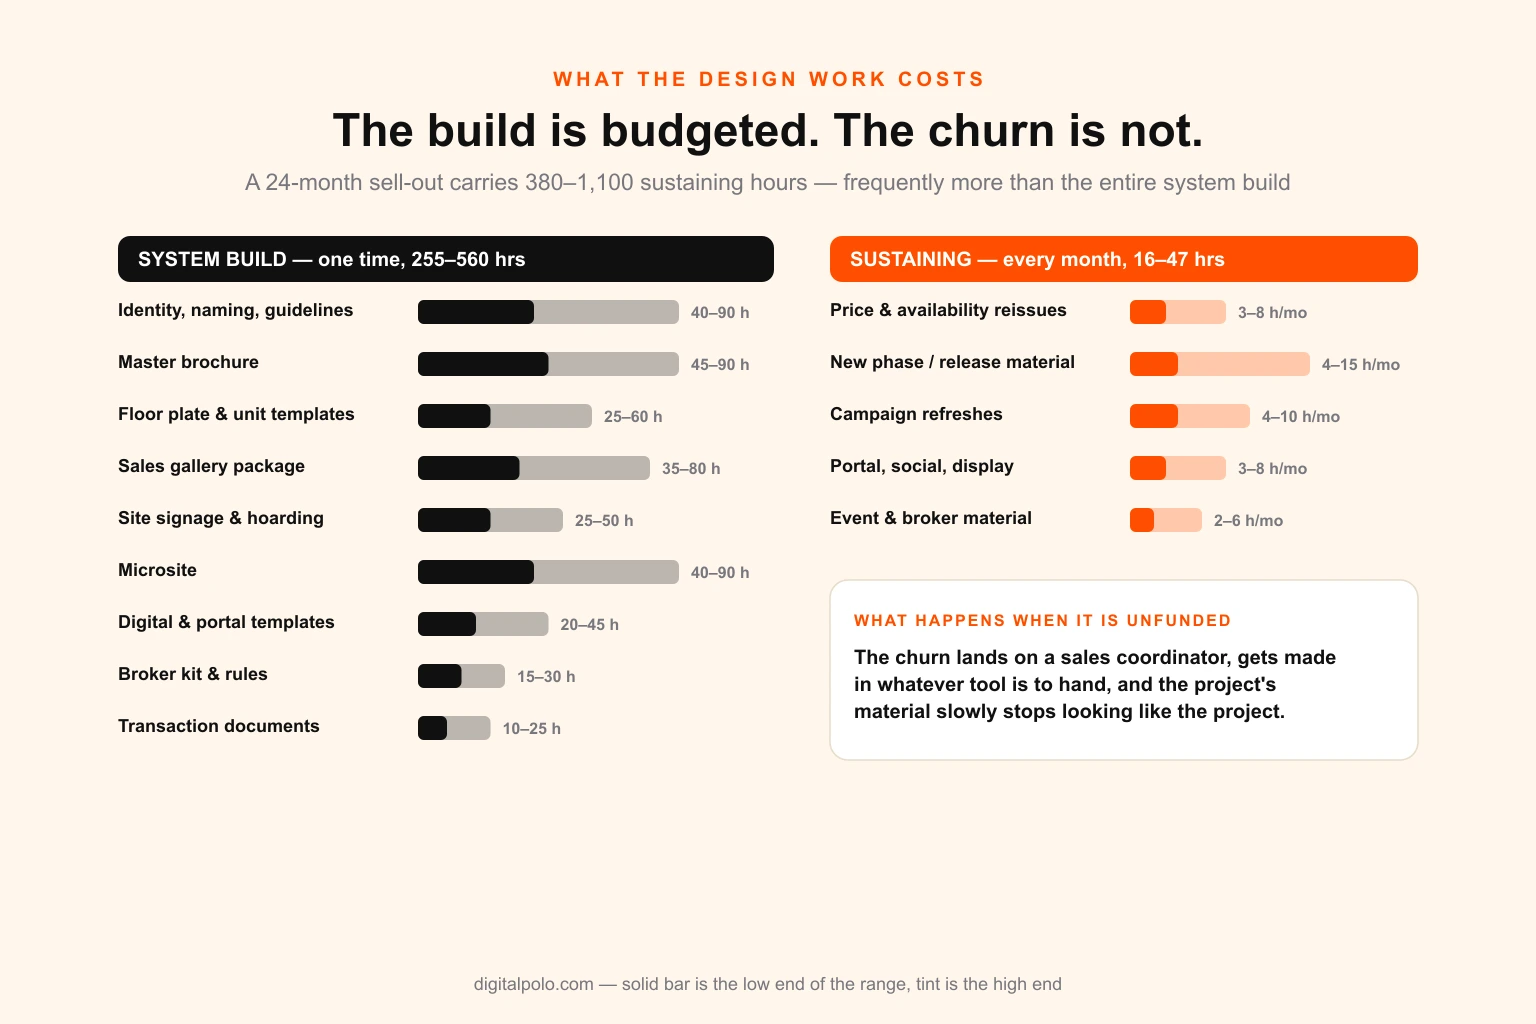
Separate the build from the churn. They are different jobs with different shapes, and conflating them is why marketing budgets on developments are wrong so consistently.
The system build, one time:
| Workstream | Typical hours |
|---|---|
| Identity, naming architecture, guidelines | 40–90 |
| Master brochure design and layout | 45–90 |
| Floor plate and unit sheet template system | 25–60 |
| Sales gallery graphics package | 35–80 |
| Site signage and hoarding suite | 25–50 |
| Microsite design | 40–90 |
| Digital and portal template sets | 20–45 |
| Broker kit and co-branding rules | 15–30 |
| Transaction and legal document design | 10–25 |
| Total | 255–560 |
For a mid-rise project with moderate unit-type variety, 180 to 400 hours is the realistic band; the upper end of the table applies to phased or master-planned work.
The sustaining load, monthly, for the life of the campaign:
| Workstream | Hours / month |
|---|---|
| Price list and availability reissues | 3–8 |
| New phase or release material | 4–15 |
| Campaign creative refreshes | 4–10 |
| Portal, social and display re-versioning | 3–8 |
| Event and broker material | 2–6 |
| Total | 16–47 |
A twenty-four-month sell-out therefore carries 380 to 1,100 hours of sustaining work — frequently more than the entire system build, and almost never budgeted. What happens instead is predictable: it lands on a sales coordinator, gets made in whatever tool is to hand, and the project's material slowly stops looking like the project. The pattern is identical to the one we described in outgrowing Canva and a virtual assistant, just with a larger brand at stake.
Ten mistakes that cost real money
- Starting the sign permit late. It is the longest pole on the project and it needs finished artwork. Start it first.
- Printing the price list into the brochure. Guarantees a reprint within two months.
- Designing hoarding at screen resolution. Discovered at installation, at which point the panels are already made.
- Buying fonts on a desktop licence. Every external vendor and broker is a breach waiting to be found.
- Licensing renderings for twelve months. Expires mid sell-out, and re-licensing from a position of need is expensive.
- No co-branding rules for brokers. The channel will make its own material, and it will be worse.
- Letting the site model and the print set diverge. A buyer finds it inside a week and trusts nothing afterwards.
- Treating the disclaimer as caption text. Forces a redesign the first time legal reviews properly.
- Naming phase two separately. Pays for the whole template system a second time.
- Budgeting the build and not the churn. The single most expensive omission on this list.
How to build your own inventory in a week
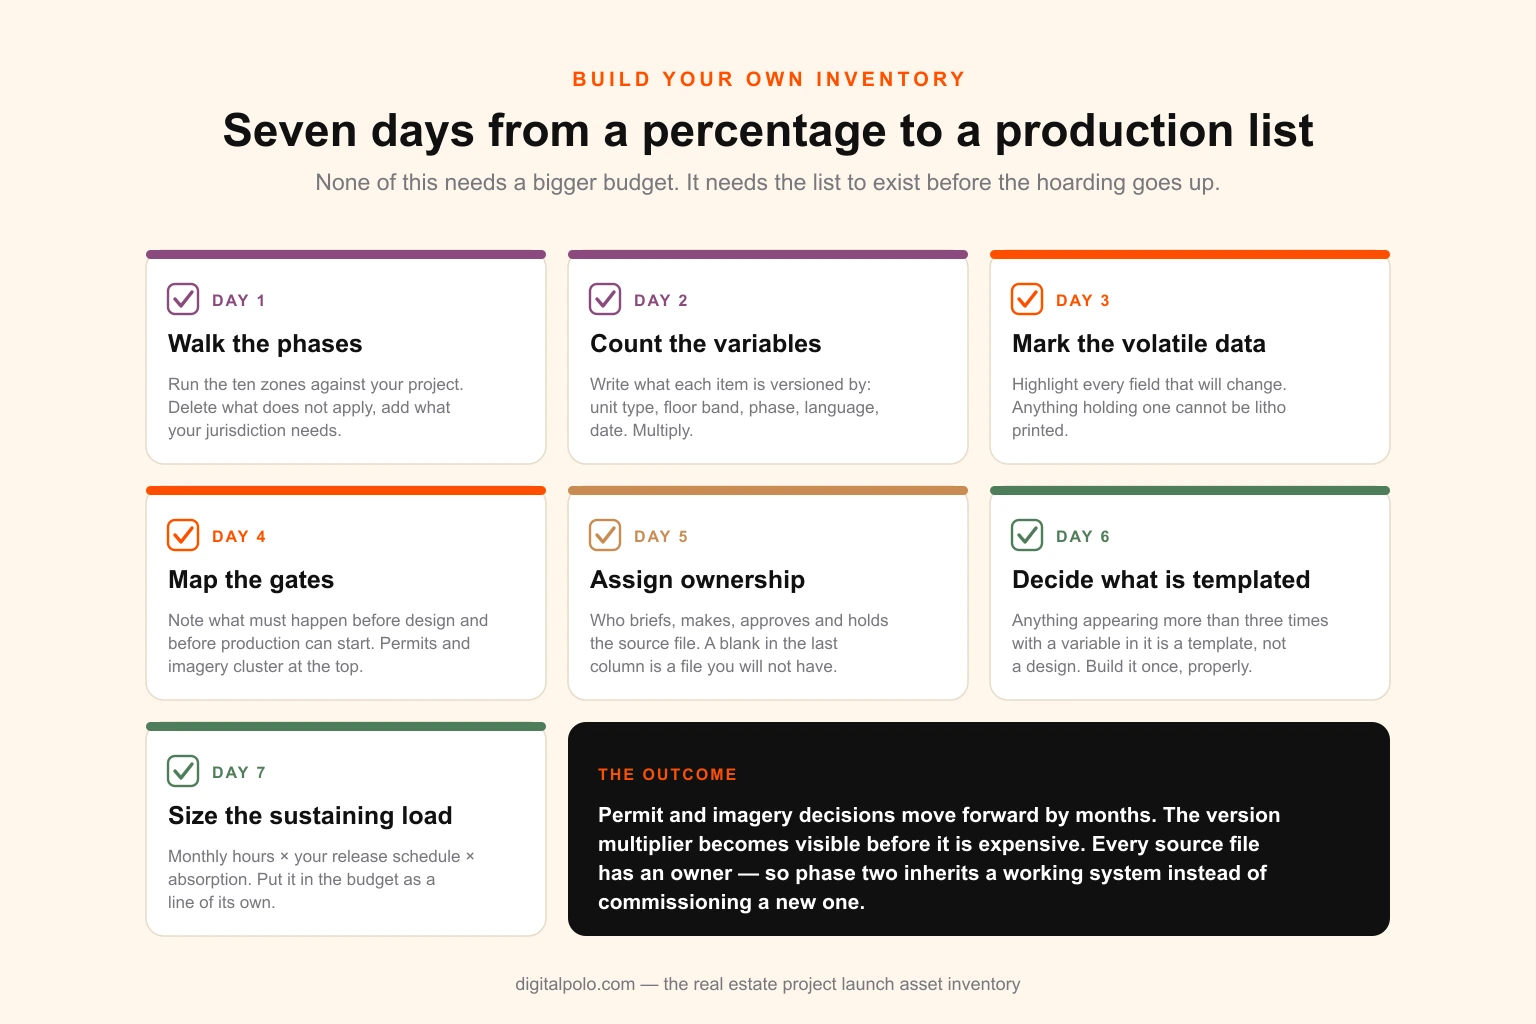
Day 1 — Walk the phases. Take the ten zones above and go through them against your actual project. Delete what does not apply. Add what is specific to your market, product and jurisdiction.
Day 2 — Count the variables. For every item, write down what it is versioned by: unit type, floor band, phase, language, channel, date. Multiply. This number, not the item count, is your production estimate.
Day 3 — Mark the volatile data. Highlight every field that will change during the campaign — price, availability, completion, incentive, specification. Any item containing a highlighted field cannot be litho printed. That single rule determines your print plan.
Day 4 — Map the gates. For each item, note what has to happen before design can start and before production can start. Permits and imagery will cluster at the top. Build the schedule backwards from the gallery opening date, not forwards from today.
Day 5 — Assign ownership. For every item: who briefs it, who makes it, who approves it, who holds the source file at the end. Any row with a blank in the last column is a file you will not have in two years.
Day 6 — Decide what is templated. Anything that appears more than three times with a variable in it is a template, not a design. Build the template once, properly, with locked elements and exactly the editable fields the churn requires.
Day 7 — Size the sustaining load. Take the monthly table above, adjust for your release schedule, multiply by your absorption assumption. Put that number in the budget as a line of its own, next to the build.
Resourcing: what shape the work actually has
The load profile on a development is distinctive, and it is what should decide the resourcing model.
It is front-loaded and then long-tailed. A heavy six-month build followed by two or more years of steady, unglamorous re-versioning. It is multi-disciplinary — identity, editorial layout, large-format and environmental, digital, presentation — which is a wide range for one person. And it is spiky, because phase releases and campaign moments concentrate demand into short windows.
A single in-house designer is underwater during the build, idle in the troughs, and a single point of failure for the source files. A freelancer handles individual pieces well and struggles with a coordinated signage-and-print rollout across six vendors. A traditional agency builds the system excellently and is an expensive way to reissue a price list.
Most developers end up wanting the same structure: a strong, front-loaded system build, followed by ongoing production capacity that can absorb the churn at a predictable cost without adding headcount. That is precisely the shape a flat-rate design subscription is built for — the build phase runs at volume, and the sustaining phase costs the same whether it is three requests a month or thirty. If it helps to see the arithmetic against the alternatives, we have set it out in unlimited design versus hiring a full-time designer and in the plan pricing breakdown.
Two adjacent notes. If you are a marketing or sales-and-marketing agency delivering launches for developer clients, the production volume described above is exactly what gets white-labelled, and our white-label design partnership exists for that. And if your project's signage is being produced by a fabricator who also needs the artwork built correctly, our work with sign shops and printers covers the production-file side of the same job.
The thing to take away
The marketing line in a pro forma is not a budget. It is a placeholder for a production list nobody has written.
Writing it changes three things immediately. It moves the permit and imagery decisions forward by months, which is where launch delays actually come from. It exposes the version multiplier, which is where the money actually goes. And it assigns an owner to every source file, which is what determines whether phase two inherits a working system or commissions a new one.
None of that requires a bigger budget. It requires the list to exist before the hoarding goes up.
If you are planning a launch and want the inventory, template system and print-ready production handled as one piece of work rather than five, that is what our design plans cover — including the print-ready production files every vendor on the list above will ask you for, and the identity and guidelines everything downstream depends on. Or talk to us about the project and we will size it against your phase schedule.